Entry Deck Build — Cockle Bay
A plain concrete entrance was transformed with a new timber deck, starting with the framing and finishing with carefully spaced decking, aligned fixings and boxed sides for a clean completed appearance.
From Bare Concrete to a Finished Timber Entrance
The project started with no decking at the entrance. The goal was to build a new timber platform that looked properly integrated with the home rather than like an unfinished add-on.

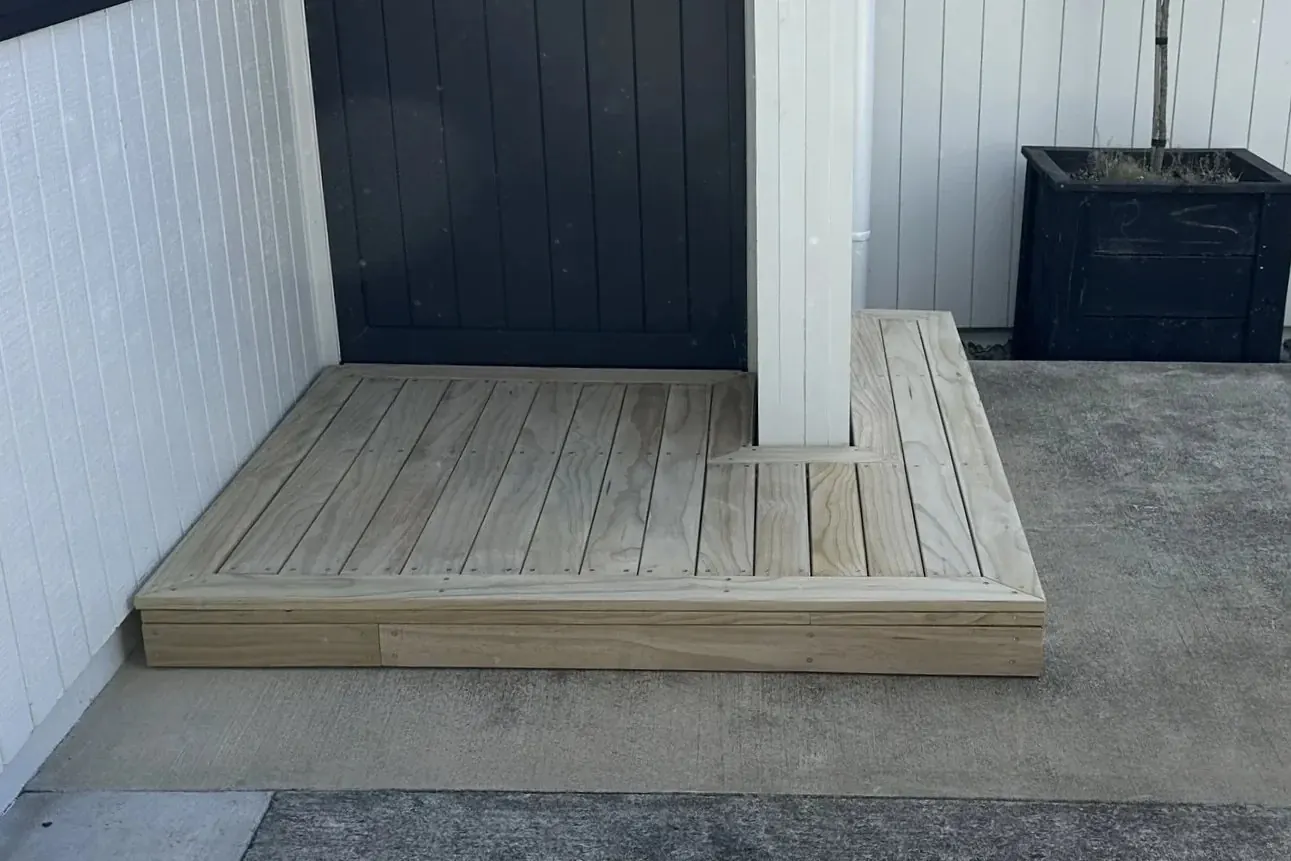
Starting point — the entrance before any timber framing or decking had been installed.
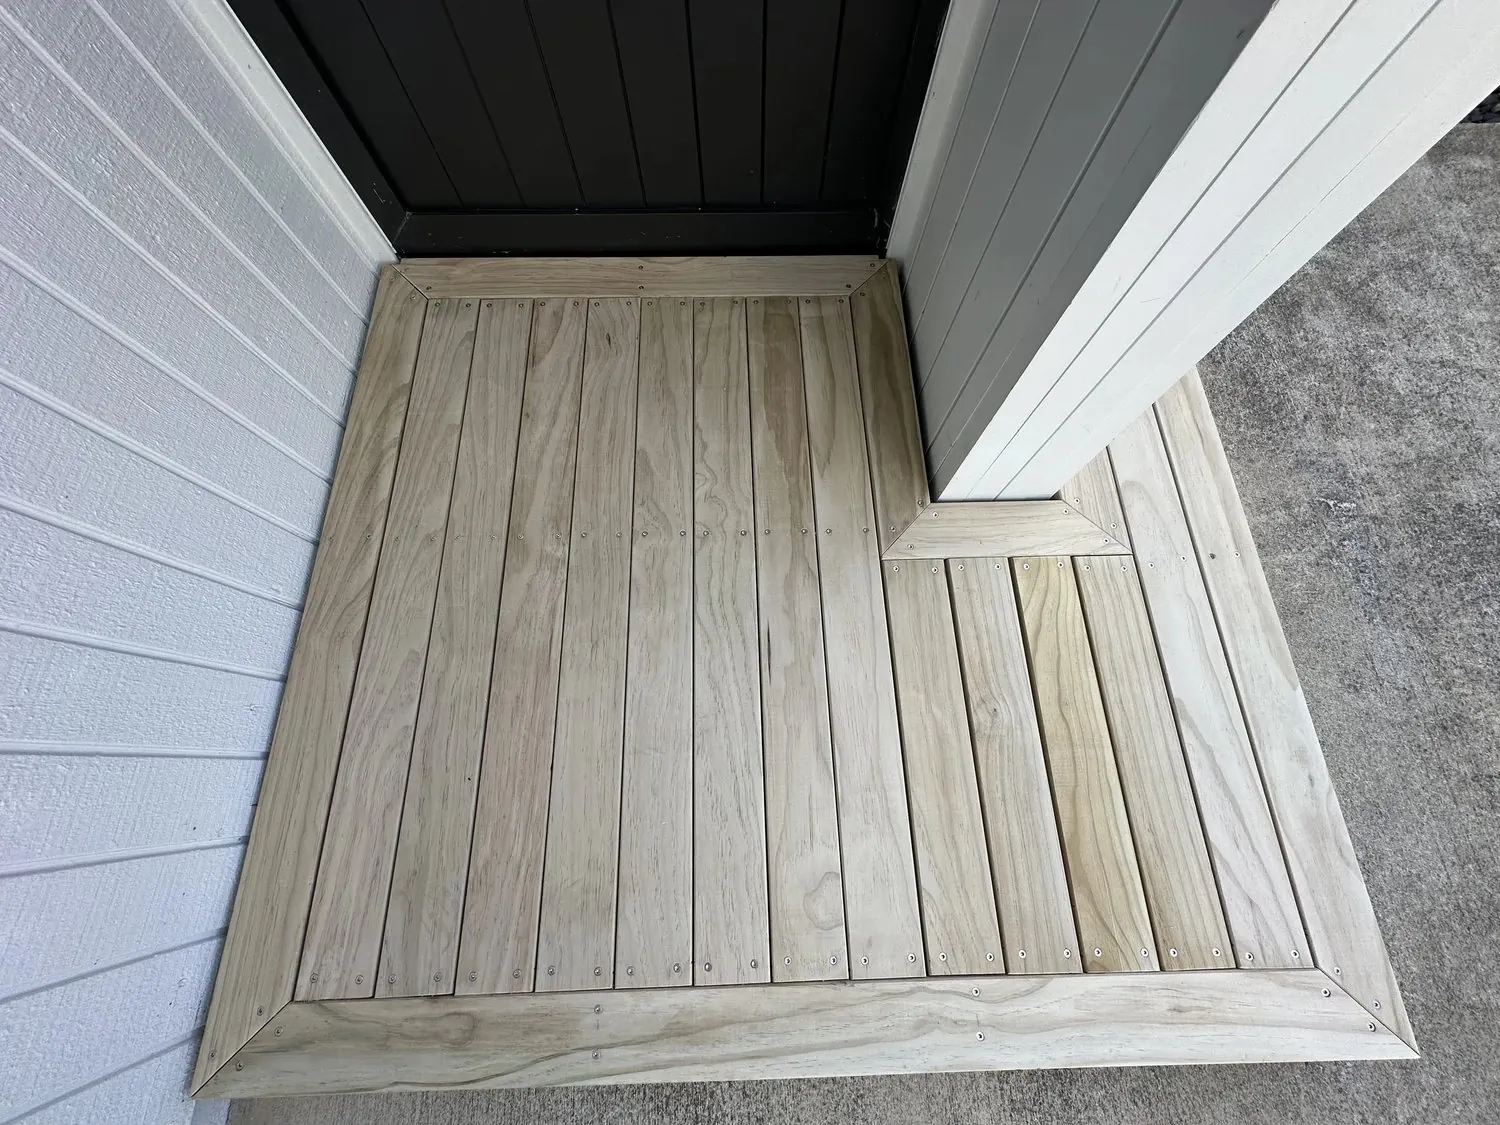
Finished result — new timber decking with the edges boxed and the entrance presented as one complete structure.
Building the Deck From the Ground Up
This was not a resurfacing job over an existing deck. There was no deck in place, so the work started with creating the timber framing required to support the new decking.
New Framing
The supporting timber structure was established first so the decking boards had a solid and consistent base.
Board Layout
The decking was planned so board spacing and fixing positions would remain visually consistent across the finished surface.
Finished Edges
The exposed sides were boxed rather than leaving the supporting structure visible around the completed deck.
Framing the New Deck
Rinat and his son Ravil started by measuring, cutting and assembling the timber framing. Getting the framing right at this stage creates the foundation for straight decking and a clean final result.

Cutting and fitting the framing before installation of the decking boards.
Installing the Decking With Consistent Gaps
Once the framing was ready, the decking boards were installed with spacers to maintain consistent gaps between each board. Fixing positions were kept visually aligned so the screw lines remained neat across the finished deck.

The Small Details That Make the Deck Look Finished
The visible result depends on more than simply fixing boards to the frame. Board spacing, screw placement and preparation near the ends of the boards all contribute to a cleaner finish.
Consistent Board Gaps
Spacers were used during installation to help maintain an even gap between neighbouring decking boards.
Pre-Drilling Near Board Ends
Fixing holes near the ends of boards were pre-drilled where needed to reduce the risk of the timber splitting as screws were installed.
Straight Fixing Lines
Screw positions were laid out neatly so the visible fixing lines followed a consistent pattern across the deck.
Boxing the Exposed Sides
With the main decking surface installed, the exposed edges were boxed in. This hides the supporting structure and gives the entrance a much cleaner, more complete appearance from every visible side.

The outside edges being closed in so the framing is not left exposed.
A New Timber Entrance Built From Scratch
What started as a plain concrete entrance now has a complete timber deck with new framing, evenly spaced decking, carefully positioned fixings and boxed sides. The result is a cleaner and more finished entrance that looks intentionally built as part of the property.
See the Difference
The comparison shows the full change from the original concrete entrance to the completed timber deck.