About This Custom Storage Shed
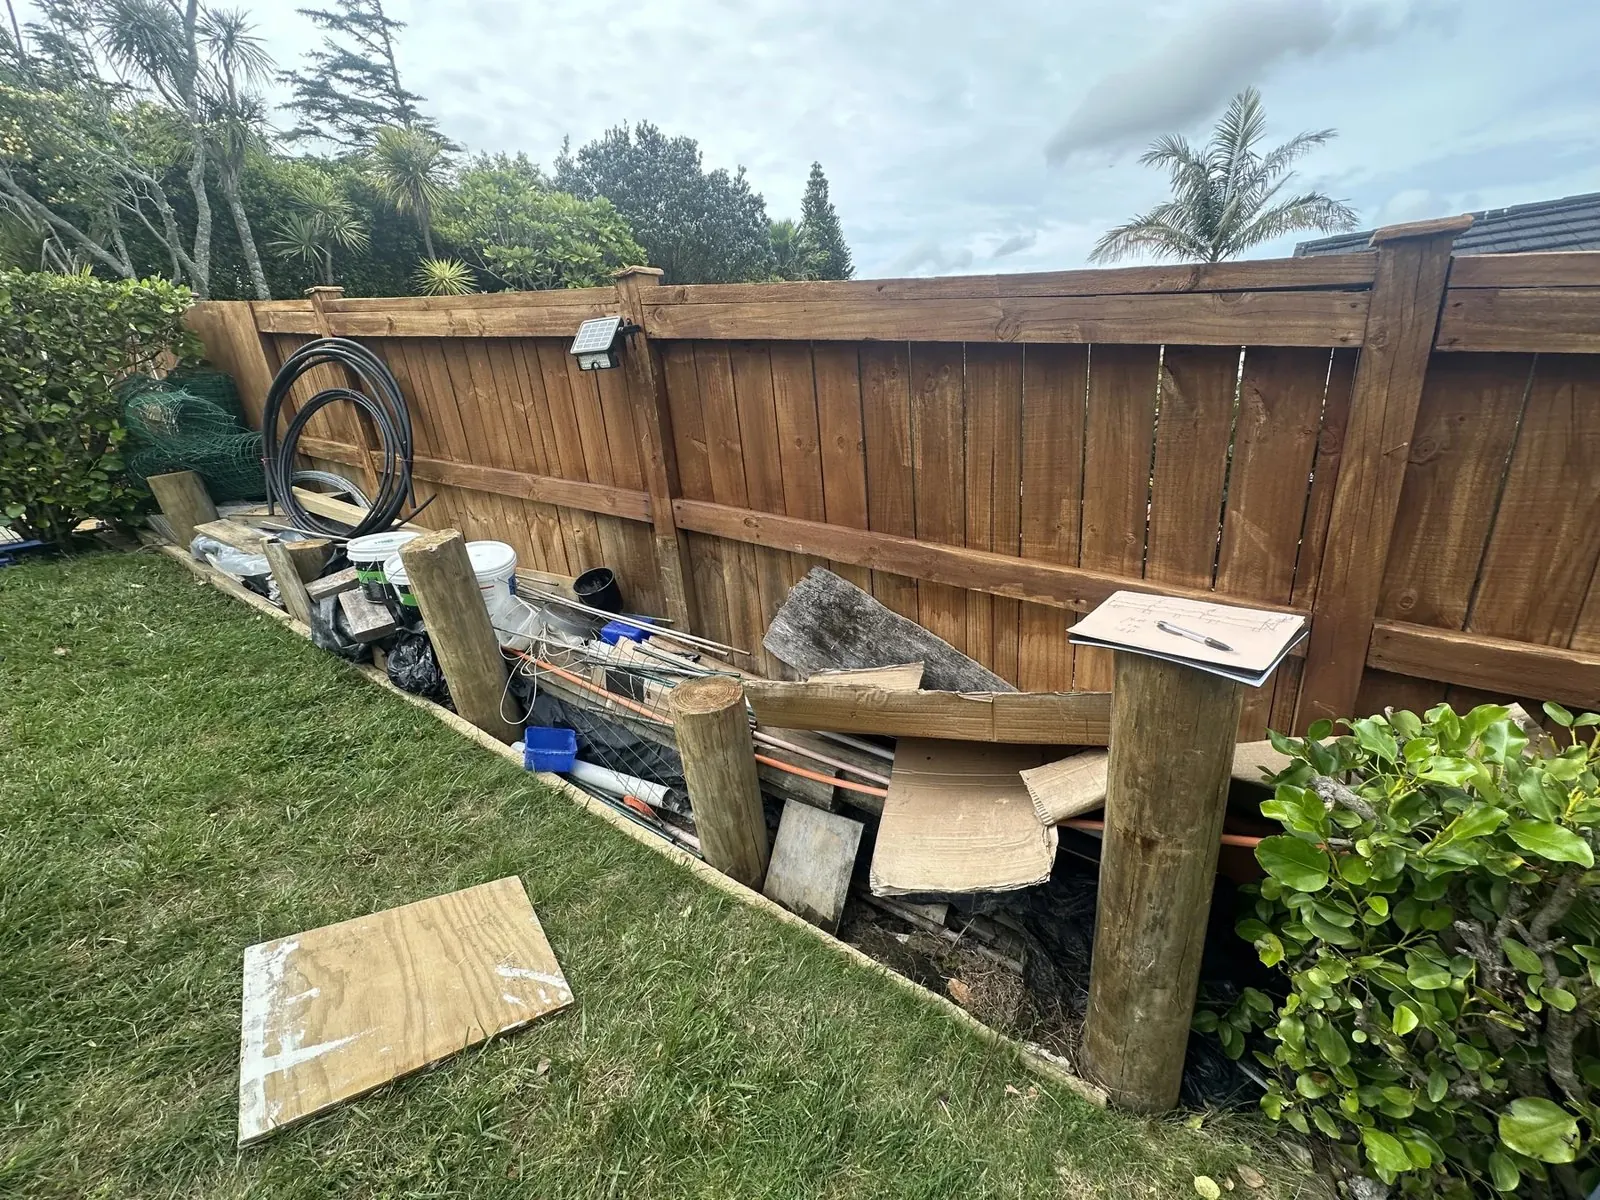
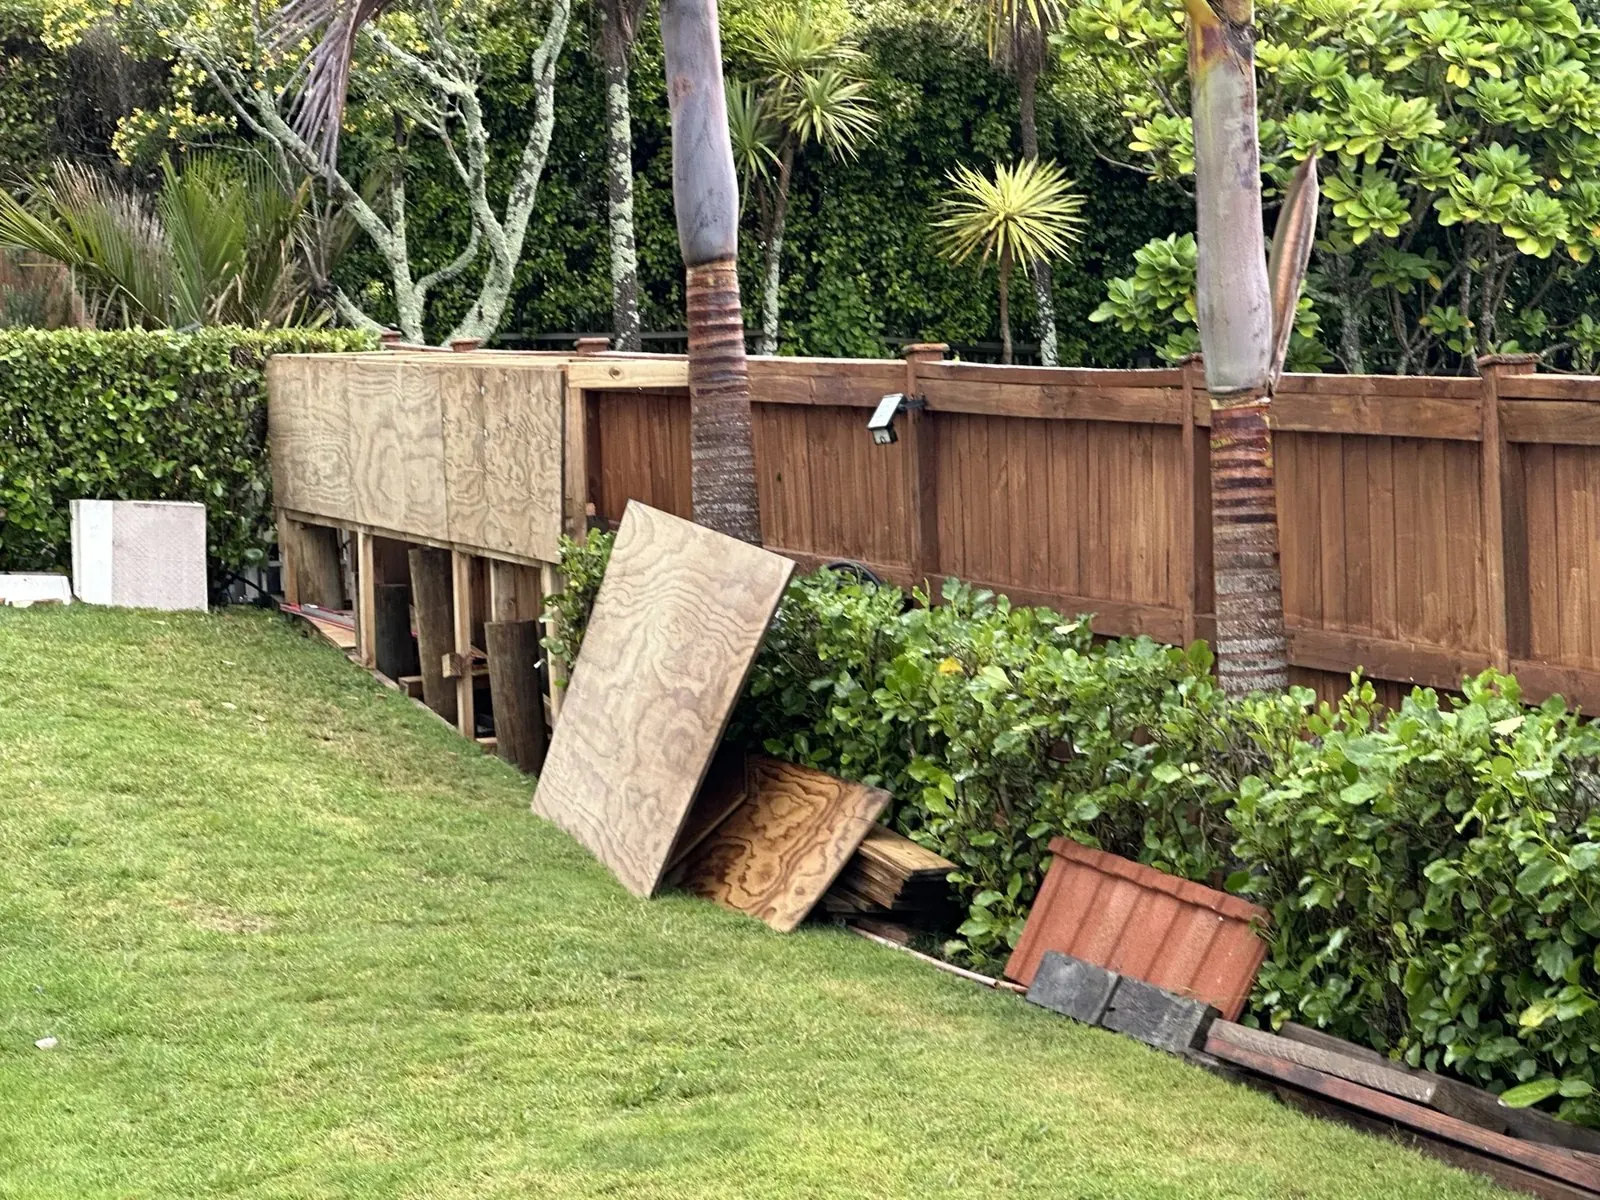
The homeowner needed room for a lot of garden and household items but had no indoor storage to spare. There was a long strip of unused space along the boundary fence — but the ground sloped, and there were no doors, shelving or organised compartments to make use of it. It had become a dumping ground for loose gear, buckets and offcuts.
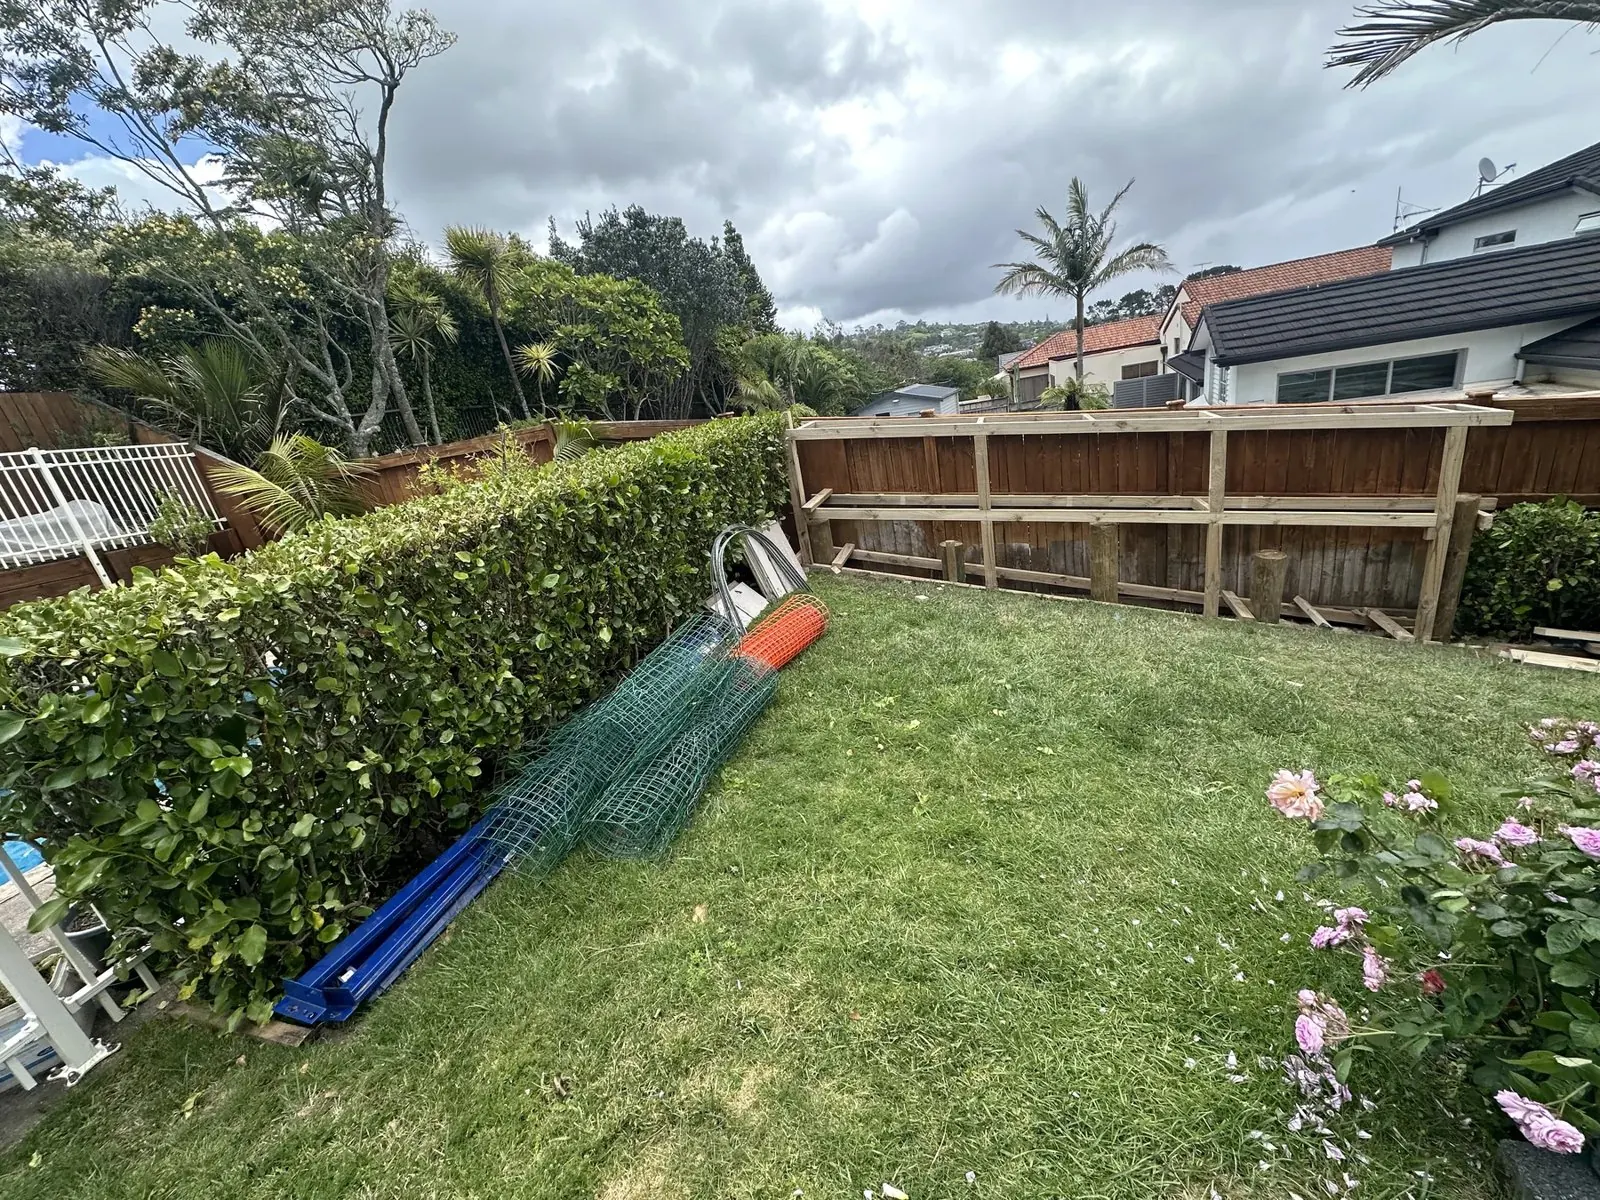
Standard flat-pack sheds don't handle a sloping site or an odd-shaped footprint — they're built for flat, rectangular ground. After measuring the site and talking through what actually needed to be stored, a custom layout was drawn up and built directly on site to suit both the slope and the storage needs.
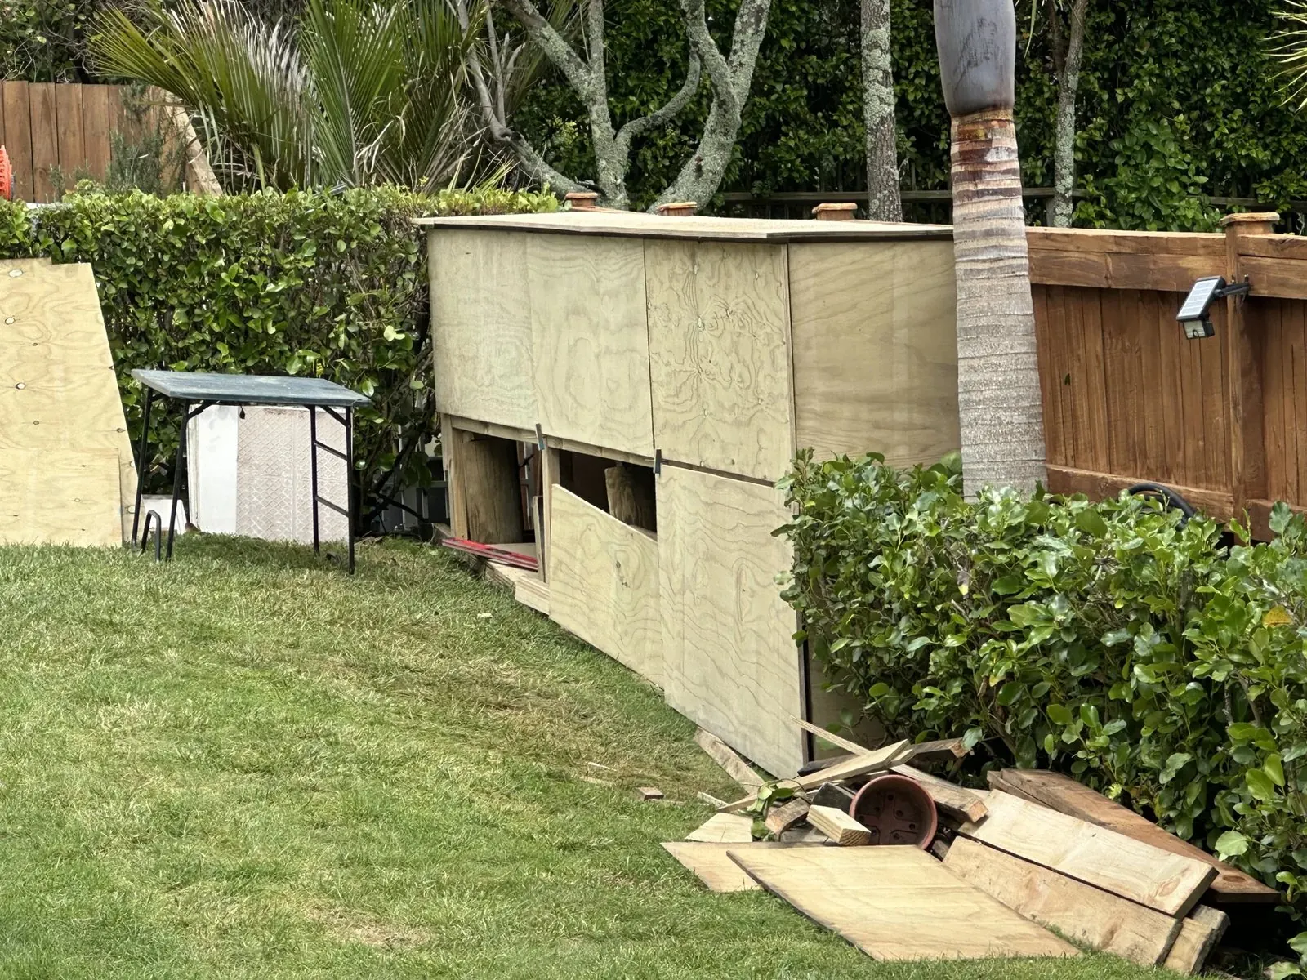
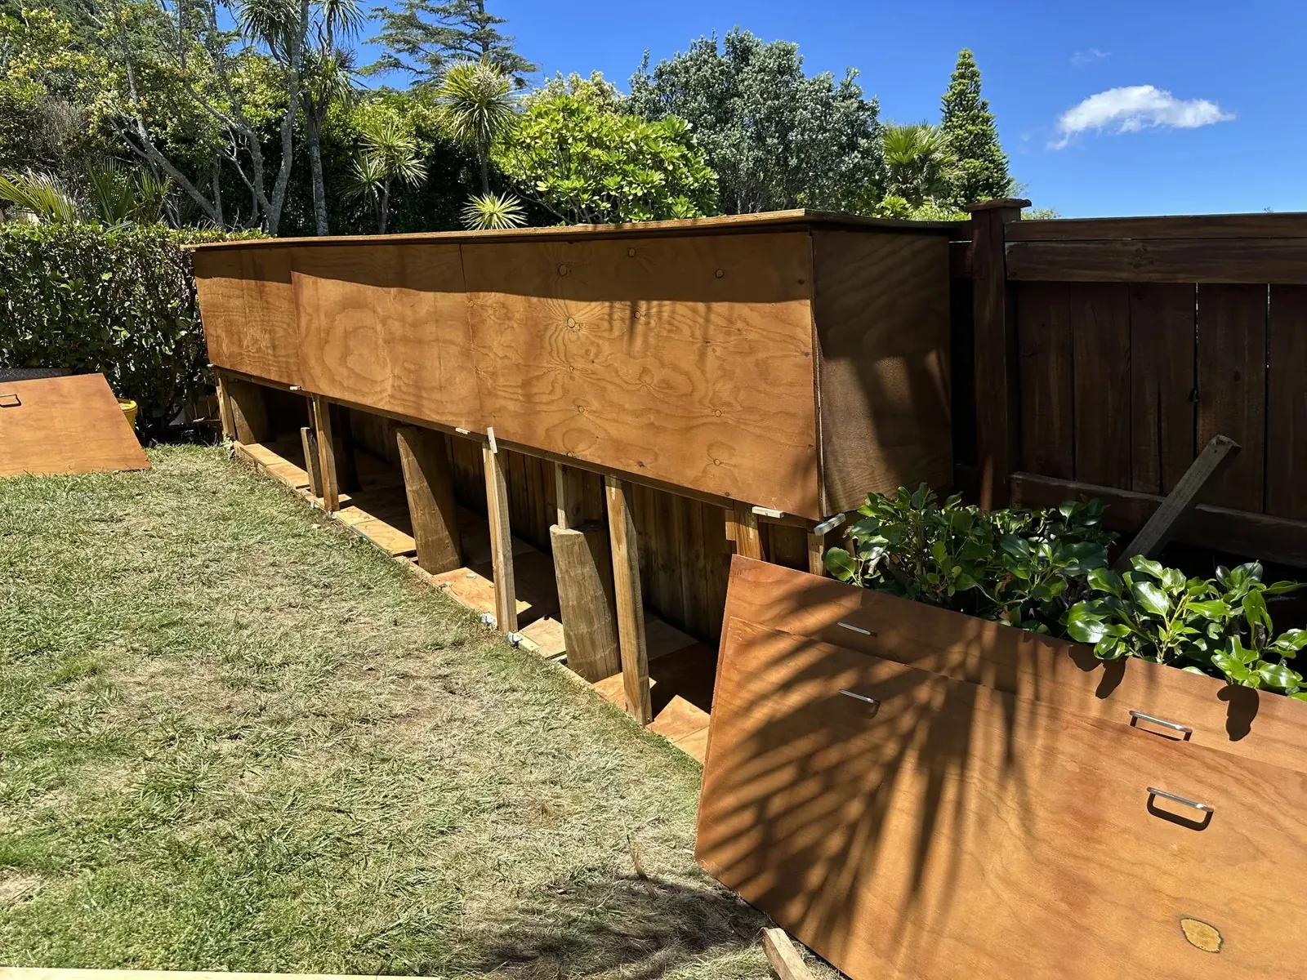
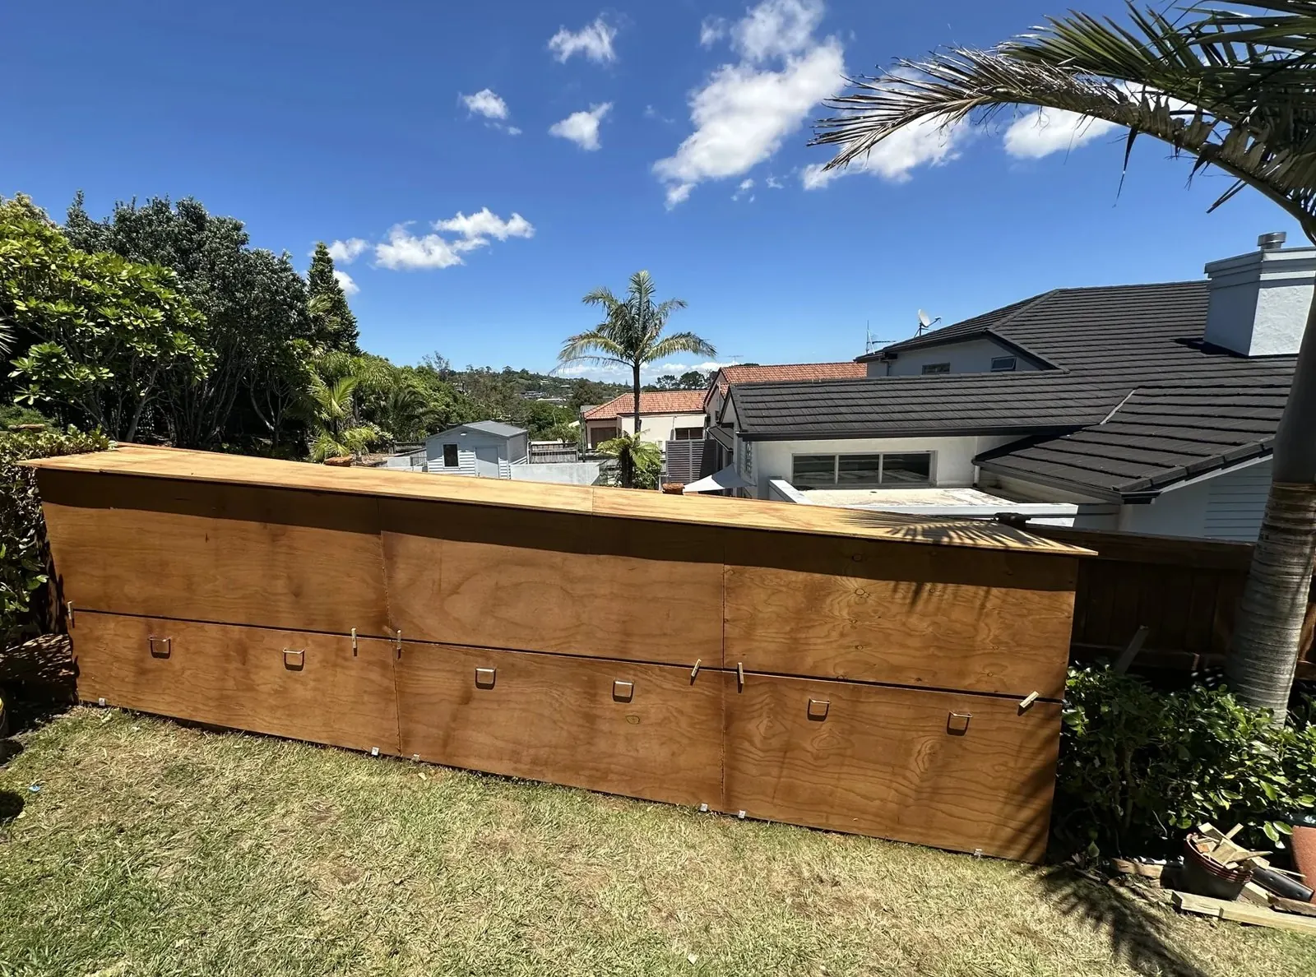
Timber framing was built up along the boundary to form separate storage bays, stepped to follow the fall of the ground. Plywood cladding was then fitted over the frame to fully enclose the structure, with individual access doors built into each bay so different items could be kept separate and easy to find.
To finish it off, the exterior was coated in a timber-coloured protective stain to handle the weather. The whole job ran over November 2025 — about 10 calendar days from first photo to completion.