About This Garage Interior Project
This job came about through Nick from North Shore Handyman — a fellow handyman and friend of Rinat's, both having started their businesses around a similar time and occasionally helping each other out on suitable jobs. Handyman Botany's usual service area is East Auckland, so this Whenuapai garage was a one-off collaboration outside the normal patch, done together over three days.
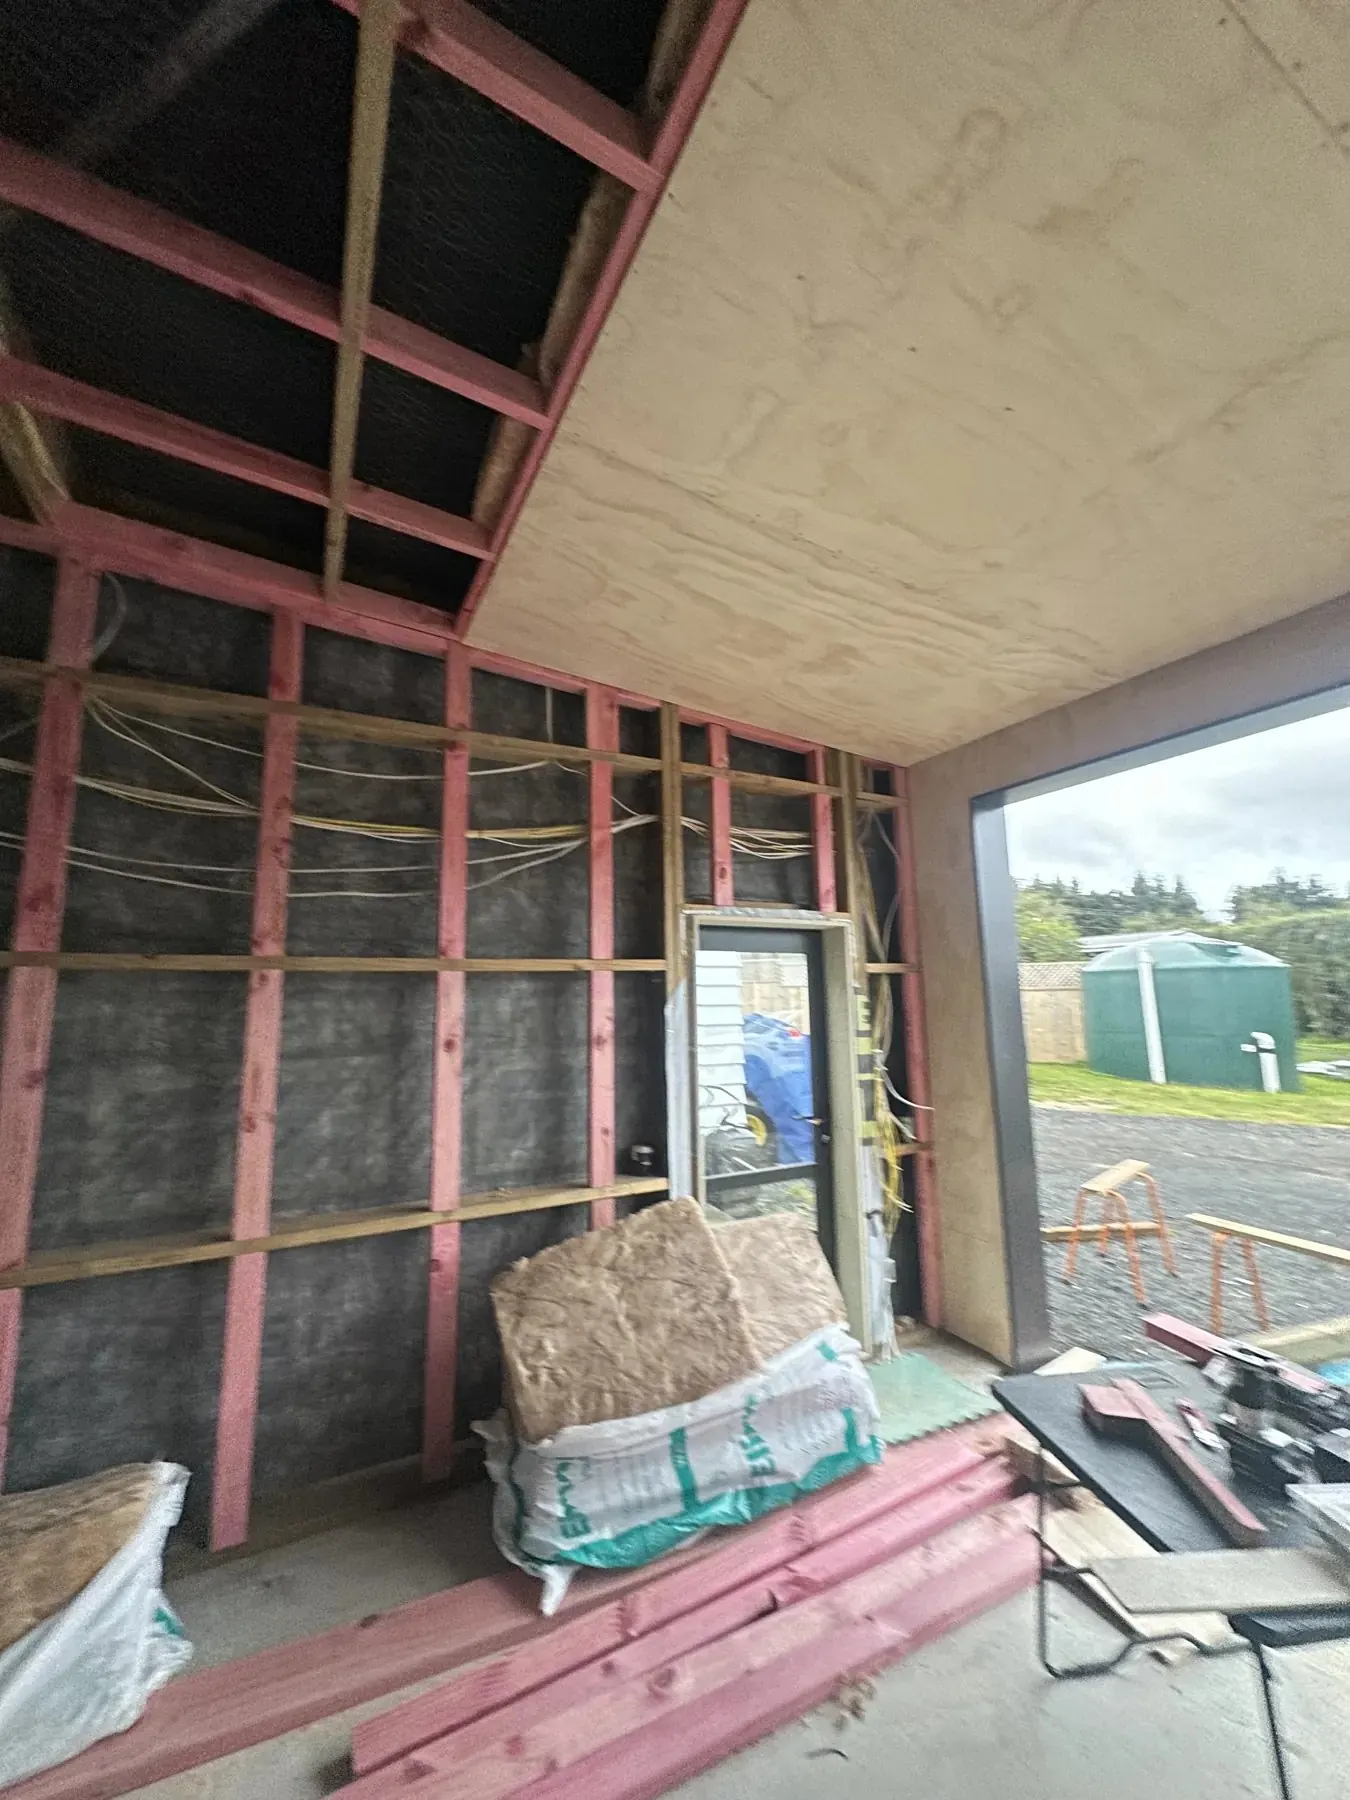
The garage had a solid structural shell, but most of the internal wall and ceiling framing was still open — the owner wanted the space to feel more finished and be genuinely usable for office-style, hobby or general indoor purposes rather than sitting as bare framing.
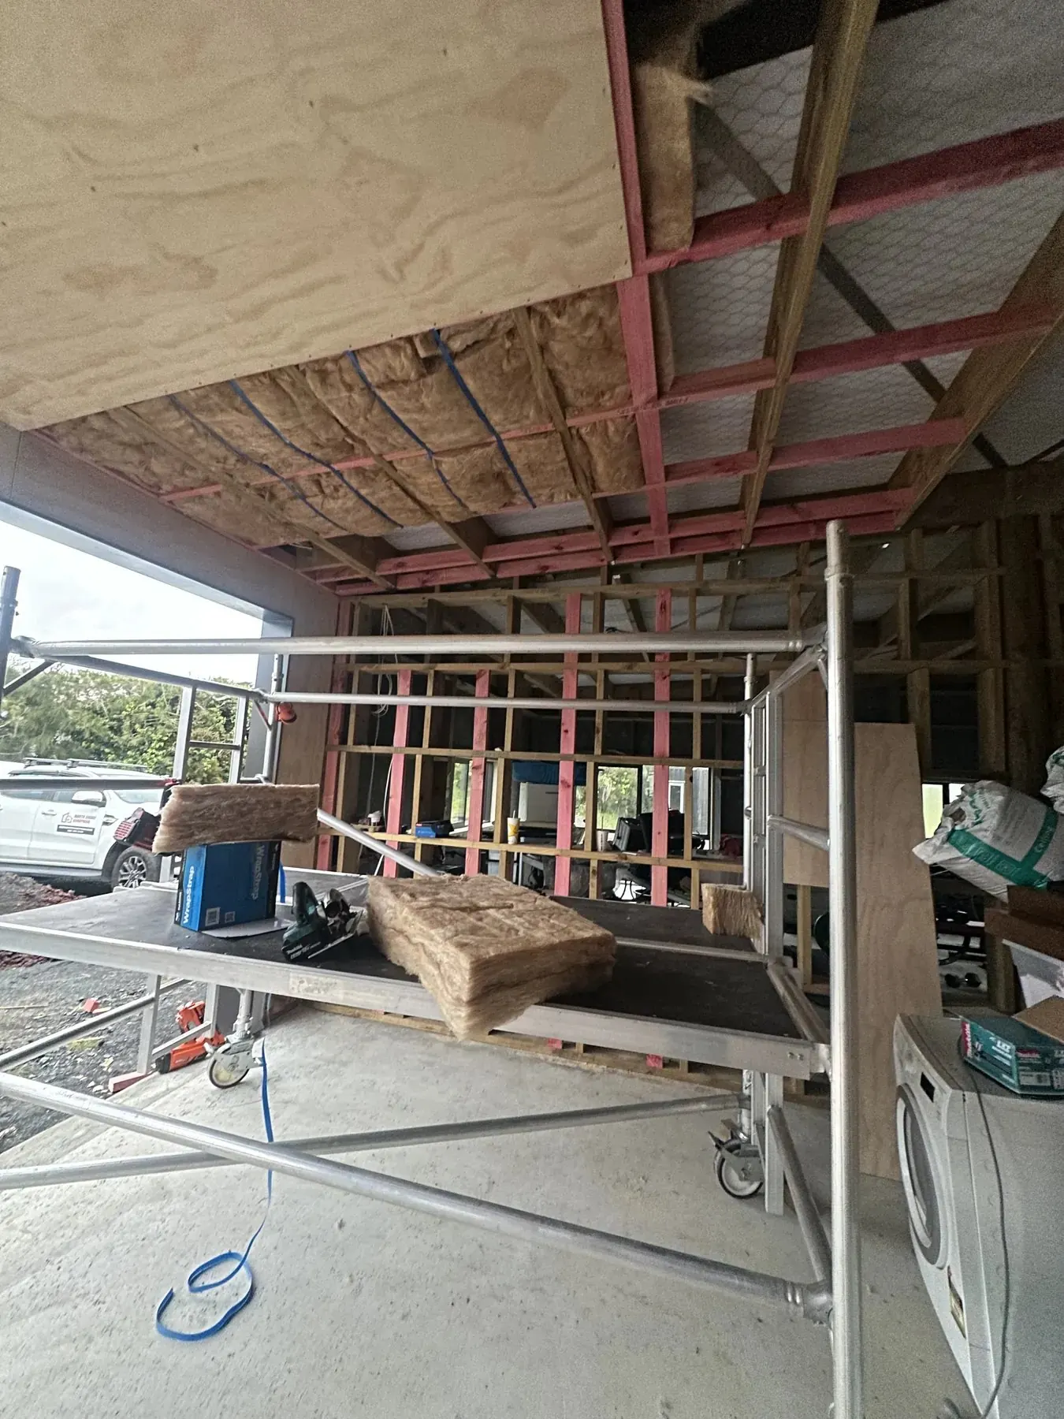
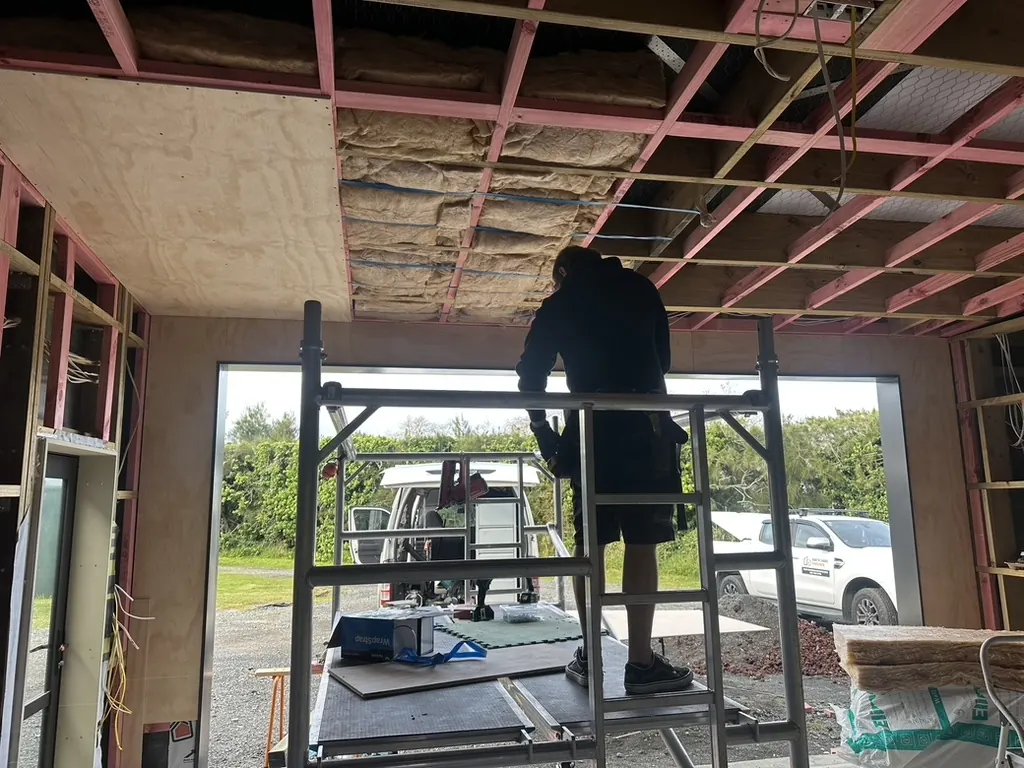
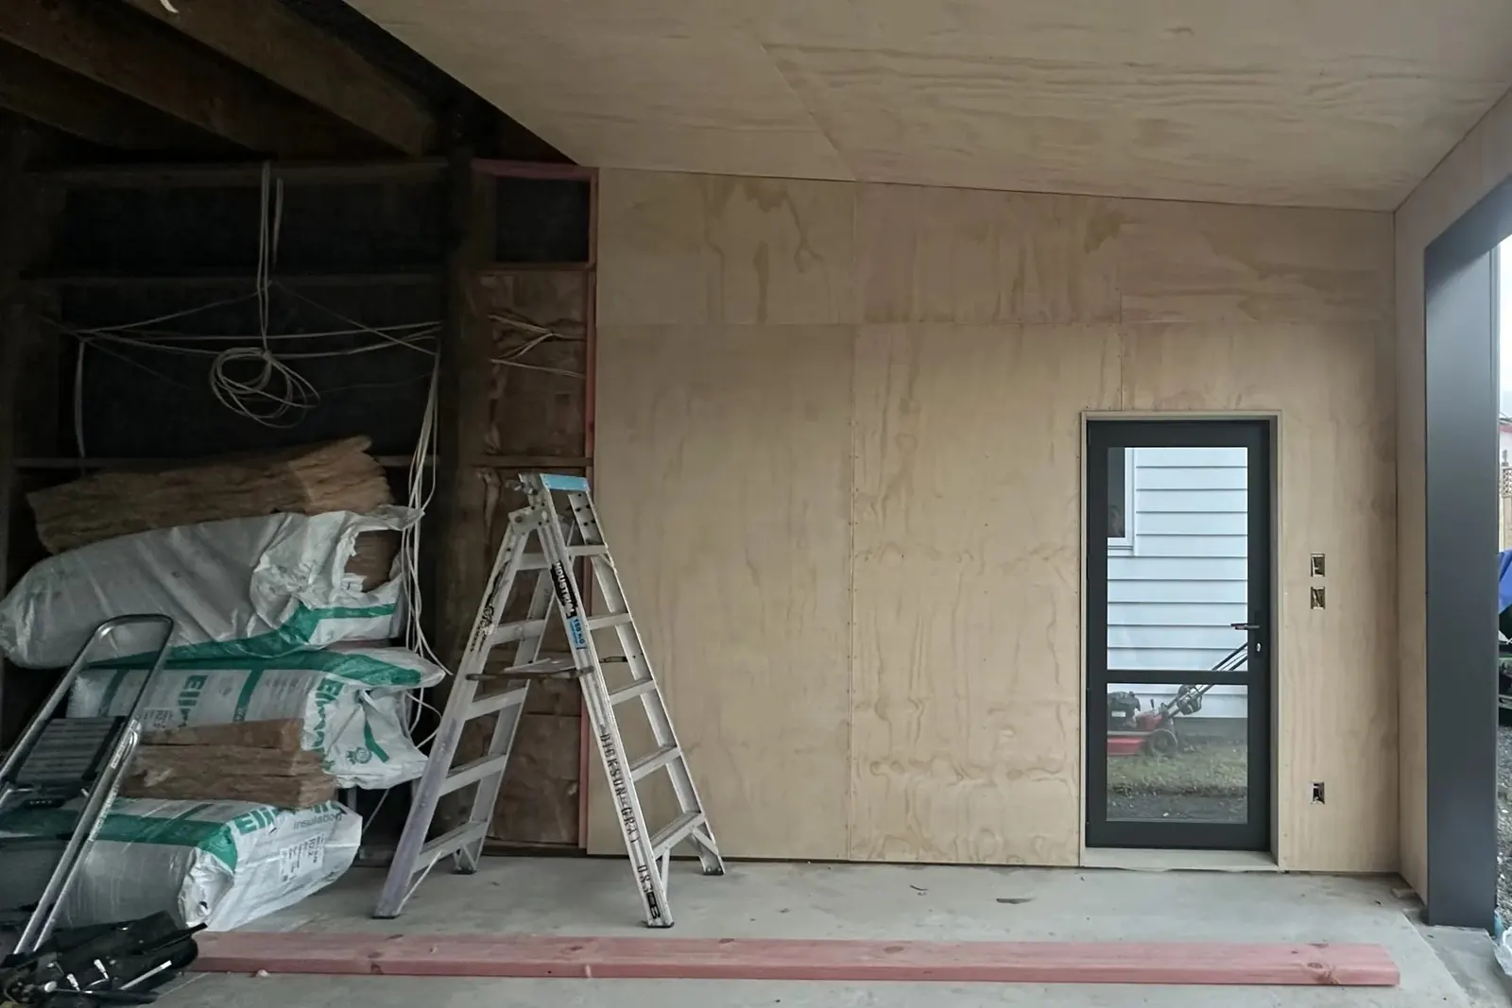
The scope for those three days covered material shopping, pickup and delivery, checking the existing framing for line, level and suitable fixing points, adding or adjusting framing where it was needed to support the plywood sheets, installing insulation into the accessible wall and ceiling cavities, then measuring, cutting and screw-fixing plywood lining to the walls and ceiling — working from a mobile scaffold for the higher sections.
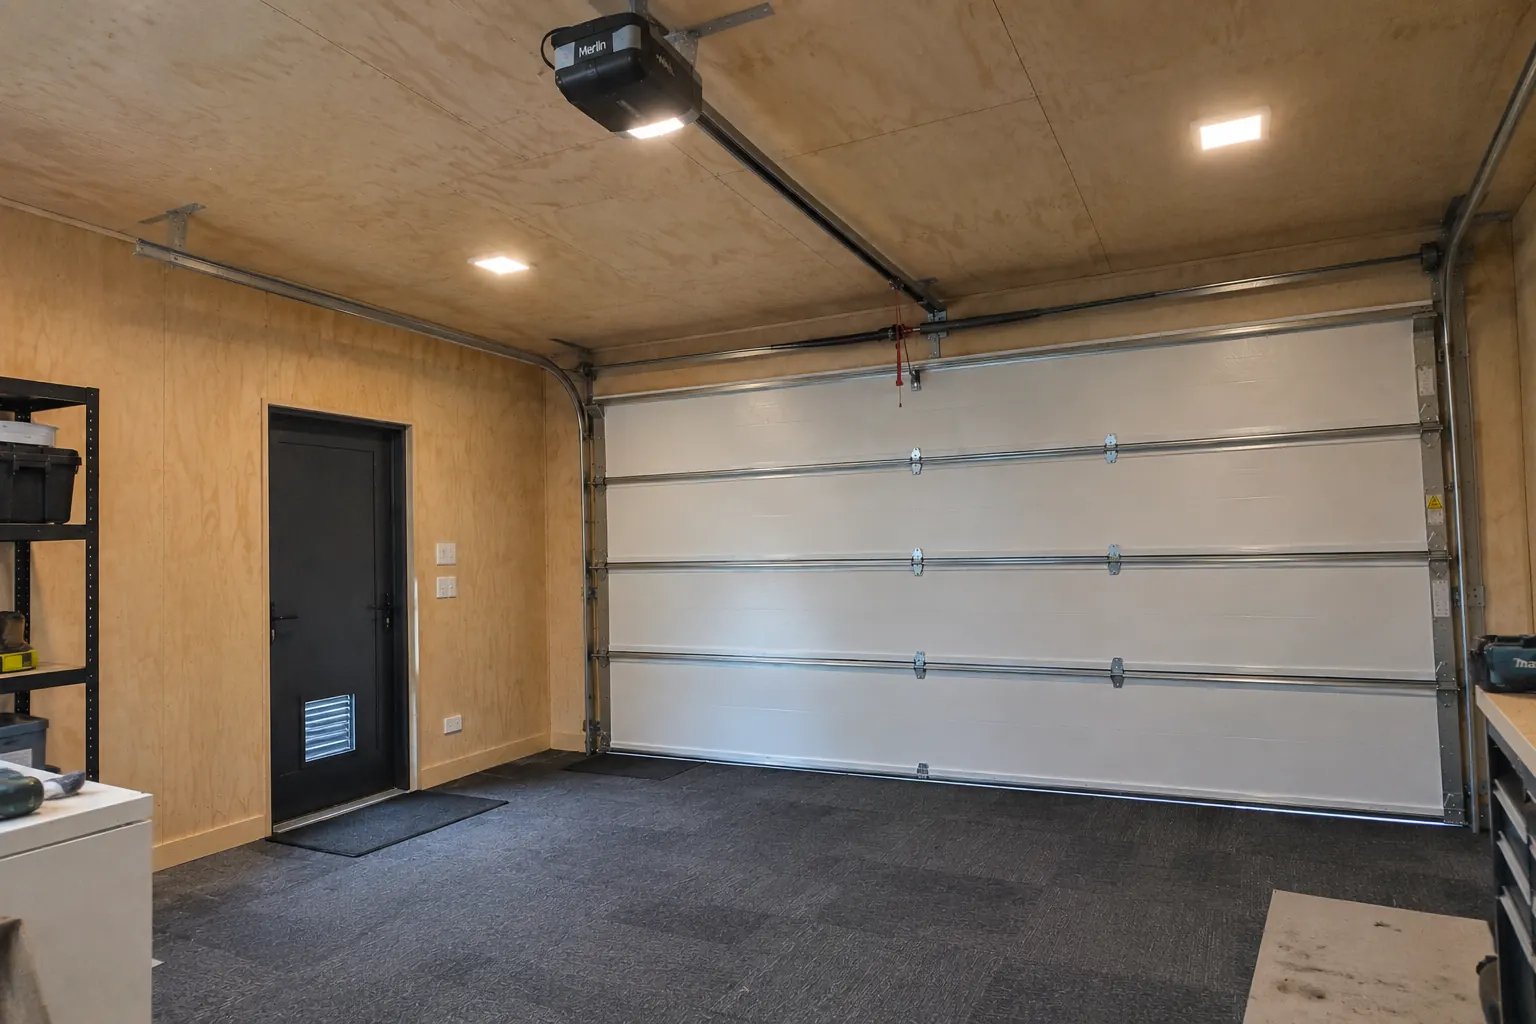
Everything after that — electrical fit-off, the garage door, flooring and any final finishing — was completed separately by other trades, not by Handyman Botany or North Shore Handyman. The last photo below shows the finished space for context, but the framing, insulation and plywood lining stage is the part of the work actually carried out on this job.